

The Importance of Modern Construction Techniques in Real Estate: Hollow Wall vs. Flat Slab
Reserve your unit now and take your first steps towards successful investment.
If you have any questions, please fill out the following form, and we will contact you as soon as possible.
Modern construction techniques in real estate
The real estate market in New Cairo and the Fifth Settlement—particularly across prime districts such as Al Narges, Beit Al Watan, Al Lotus, and Al Andalus—is witnessing an unprecedented surge in residential and commercial developments. Today’s savvy homebuyer or investor no longer evaluates a property solely by its geographic location or eye-catching exterior facade. Instead, due diligence now extends deep into the structural core and architectural skeleton of the building. This shift underscores the pivotal role of modern construction techniques in real estate as the true foundation determining a property’s long-term investment value and structural lifespan.
- Section One: The Engineering Revolution in New Cairo Real Estate: Why Modern Construction Techniques Have Become a Key Investment Benchmark
- Section Two: A Detailed Engineering Comparison Between Flat Slab and Hollow Wall Systems in Modern Real Estate
- Section Three: Engineering Synergy as a Winning Investment Strategy: How to Evaluate Your New Cairo Property Before Buying
- Final Conclusion:
Own your commercial property Your administrative office Your medical clinic
In the best locations in New Cairo
Section One: The Engineering Revolution in New Cairo Real Estate: Why Modern Construction Techniques Have Become a Key Investment Benchmark
1.1 The Evolution of the Fifth Settlement & New Cairo Market and the Smart Investor's Mindset
Amid fierce competition among real estate developers in the Fifth Settlement, strict engineering standards now clearly separate conventional buildings from next-generation developments built to international specifications. Investors seeking strong returns—whether through capital appreciation at resale or steady residential and administrative rental yields—understand that structural efficiency directly impacts real estate finishing quality and future maintenance costs.
Leading developers rely on precise architectural strategies tailored to modern lifestyles. Structural integrity begins at the foundations, columns, and slabs, extending all the way to partition walls and exterior envelopes. By adopting modern construction techniques in real estate, developers safeguard the asset’s market value over time and protect it from premature wear and tear.
1.2 Understanding "Modern Construction Techniques in Real Estate"
Broadly defined, modern construction techniques in real estate encompass an integrated suite of advanced engineering systems, innovative building materials, and refined construction methodologies designed to optimize structural performance, minimize material waste, and elevate occupant comfort and safety. These methods include sophisticated load-distribution systems, integrated thermal and acoustic barriers, and unobstructed interior layouts free from bulky drop beams that restrict contemporary interior design.
In New Cairo, adopting these advancements—such as leveraging Flat Slab advantages alongside the Hollow Wall construction system—has become essential. Buyers expect adaptable floor plans alongside superior sound and heat insulation in apartments capable of withstanding Egypt’s sharp seasonal temperature swings while creating a serene indoor sanctuary shielded from busy main roads.
1.3 How Advanced Engineering Elevates Real Estate Finishing Quality
The integrity of a building’s reinforced concrete frame is inseparably tied to its final real estate finishing quality. Precision engineering during the structural phase prevents hairline cracks and fissures from appearing later in plasterwork or paint, ensuring walls and ceilings are aligned to exact 90-degree tolerances. When builders utilize flat concrete slabs and double-walled masonry systems, they establish a rigid, stable substrate for installing porcelain tiles, marble, and suspended gypsum ceilings without risking uneven settling or structural stress that could ruin high-end interiors across the Fifth Settlement.
Comparison Table: Modern Structural Techniques vs. Traditional Construction Methods
| Comparison Criteria | Traditional Construction (Conventional Beams & Columns) | Modern Construction Techniques in Real Estate (Flat Slab & Hollow Wall) |
| Architectural Flexibility | Drop beams obstruct room layouts and limit interior design changes | Open, unobstructed spans offering complete freedom in interior partitioning |
| Insulation Performance | Relatively weak; requires costly add-on insulation layers later | Built-in efficiency delivering superior sound and heat insulation in apartments |
| Finishing Precision | Higher risk of uneven surfaces and wall cracks over time | True surface flatness that elevates and preserves real estate finishing quality |
| Structural Lifespan | More susceptible to structural stress and recurring vibrations | Extended service life with superior resistance to dynamic and thermal loads |
Frequently Asked Questions About Modern Construction Techniques in New Cairo Real Estate
What are modern construction techniques in real estate, and how do they affect my buying decision?
They are advanced engineering systems that utilize modern concrete slab designs and insulated wall assemblies to maximize building durability and living comfort. Choosing a property built with these methods secures a safer investment, lower long-term maintenance expenses, and a higher standard of daily living.
How do modern building systems improve real estate finishing quality?
By delivering perfectly level ceilings and plumb walls free of underlying structural defects, these systems streamline luxury interior finishing and prevent premature damage to paintwork and flooring caused by moisture or structural shifting.
Why are apartments with advanced insulation in such high demand in the Fifth Settlement?
Because New Cairo experiences significant temperature variations between summer and winter, effective sound and heat insulation in apartments keeps indoor spaces quiet and comfortable year-round while substantially reducing air-conditioning energy bills.
Section Two: A Detailed Engineering Comparison Between Flat Slab and Hollow Wall Systems in Modern Real Estate
The reinforced concrete skeleton and exterior walls form the true backbone of any integrated real estate development. Amid the rapid urban expansion across New Cairo and the Fifth Settlement—particularly in thriving districts like Beit Al Watan, Al Narges, and Al Lotus—leading engineering firms are racing to adopt modern construction techniques in real estate that balance structural durability with the architectural flexibility today’s homeowners demand. At the forefront of this evolution are two key structural innovations: the Flat Slab ceiling system and the Hollow Wall construction system for exterior envelopes.
2.1 Flat Slab Advantages: Revolutionizing Interior Layouts and Architectural Flexibility
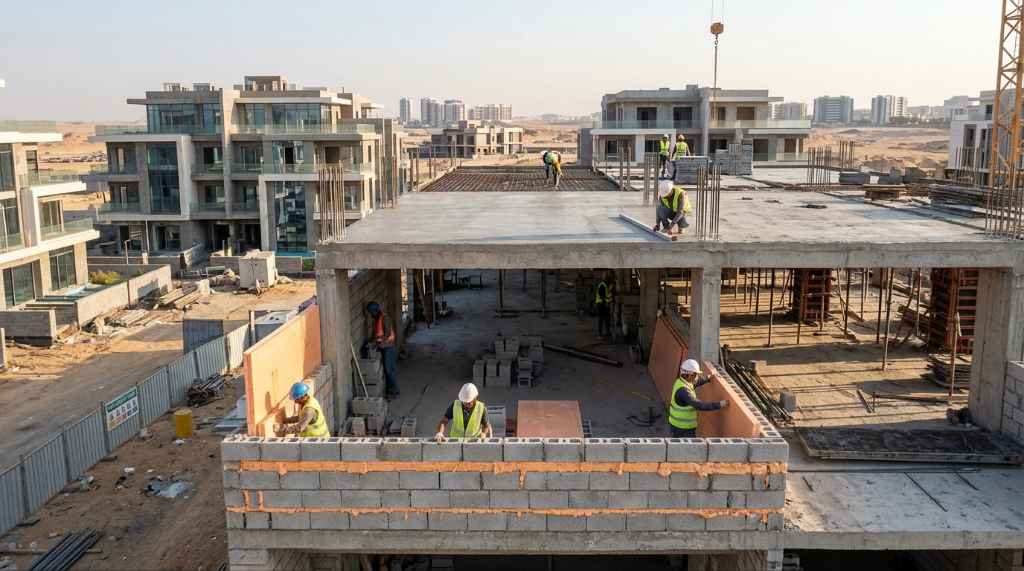
Flat concrete slabs represent one of the most impactful structural breakthroughs in contemporary residential and commercial design. By eliminating the bulky drop beams found in conventional slab-and-beam construction, Flat Slab advantages transform how living spaces are planned, finished, and experienced:
Eliminating Obtrusive Drop Beams: In a flat slab structure, floor loads transfer directly into the supporting columns without downward-projecting concrete beams cutting across bedrooms or reception areas. This gives architects and homeowners complete freedom to reconfigure interior partitions and customize layouts without structural roadblocks.
Maximizing Clear Ceiling Height: Without drop beams eating into vertical space, rooms enjoy a noticeably higher clear ceiling height. This creates an immediate sense of openness and volume while making it effortless to install suspended gypsum board ceilings and recessed hidden lighting with crisp, clean lines.
Streamlining MEP Installations: A flat soffit simplifies the routing of central air-conditioning ductwork, electrical conduits, and plumbing lines. Fewer structural obstructions mean cleaner installations, which directly enhances real estate finishing quality and eliminates unsightly soffit box-outs or costly last-minute modifications.
2.2 The Hollow Wall Construction System: A Protective Shield Against Extreme Weather
When it comes to exterior walls and building envelopes, the Hollow Wall construction system (double-leaf masonry) serves as the primary line of defense against harsh outdoor conditions—especially in desert-adjacent cities like New Cairo, where temperatures fluctuate sharply between scorching summer days and chilly winter nights.
How Double-Leaf Cavity Walls Work: Rather than relying on a single layer of brick, this method constructs two parallel masonry walls separated by a continuous air gap or high-density insulating core (such as extruded polystyrene foam or rock wool). This thermal break stops exterior heat from radiating directly into the living space.
Delivering Superior Sound and Heat Insulation in Apartments: The trapped air cavity and insulating layer act as an acoustic and thermal buffer, achieving exceptional sound and heat insulation in apartments. Outdoor street noise is dramatically dampened, while indoor temperatures remain naturally stable year-round—cutting reliance on heavy air conditioning and lowering monthly electricity bills.
Preventing Dampness and Facade Cracking: By separating the outer weather-exposed leaf from the inner structural wall, the Hollow Wall construction system prevents rainwater seepage and condensation from reaching interior rooms. This protects wall paint from blistering or peeling and preserves real estate finishing quality both inside and out for decades.
Comparison Table: Flat Slab vs. Hollow Wall Systems in Modern Construction
| Comparison Criteria | Flat Slab System (Ceilings & Floors) | Hollow Wall Construction System (Exterior Walls) |
| Structural Location | Horizontal reinforced concrete slabs and floor plates | Exterior perimeter walls and main building facades |
| Primary Function | Uniform load distribution with clean, beam-free spans | Weatherproofing and dual-layer thermal/acoustic protection |
| Architectural Impact | Maximizes layout flexibility and increases clear ceiling height | Delivers superior sound and heat insulation in apartments |
| Impact on Finishing | Provides flat, level soffits that elevate real estate finishing quality | Blocks dampness and thermal cracks, preserving interior paintwork |
Frequently Asked Questions About Flat Slab and Hollow Wall Systems in New Cairo
Why is the Flat Slab system preferred in luxury apartments across the Fifth Settlement? Because it removes unsightly drop beams, giving interior designers total flexibility in furniture placement and room partitioning while providing higher clear ceilings that showcase modern lighting and decor.
How does the Hollow Wall construction system help reduce monthly electricity bills? By creating an insulated thermal barrier against intense summer heat and winter cold, it keeps indoor temperatures comfortable naturally, reducing air-conditioning runtimes and cutting overall energy consumption.
Do these modern construction techniques increase a property’s investment value? Yes. Developments built using Flat Slab advantages and double-wall insulation command stronger resale prices and higher rental demand in New Cairo because buyers and tenants value lower maintenance costs, quieter living spaces, and longer structural lifespans.
Section Three: Engineering Synergy as a Winning Investment Strategy: How to Evaluate Your New Cairo Property Before Buying
Combining Flat Slab advantages in floor slabs with the Hollow Wall construction system for exterior walls is far more than an architectural luxury—it is an integrated formula that maximizes a property’s market value and guarantees long-term durability. In a highly competitive real estate market like New Cairo and the Fifth Settlement—especially across high-growth zones such as Beit Al Watan, New Narges, and Al Lotus—owning a residence that pairs interior layout freedom with comprehensive climate protection provides a decisive edge for both family living and long-term capital growth.
3.1 Structural Synergy Between Flat Slabs and Cavity Walls: The Formula for Peak Performance
When a developer integrates both modern construction techniques in real estate within a single project, the result is a harmonious living environment that achieves top-tier functional and aesthetic standards simultaneously:
Design Freedom Paired with Maximum Insulation: Flat concrete slabs give you wide, unobstructed floor plates that can be reconfigured effortlessly without drop beams getting in the way, while double-leaf exterior masonry acts as a protective envelope delivering superior sound and heat insulation in apartments. Every room remains quiet and thermally balanced regardless of how you organize your floor plan.
Long-Term Durability of Infrastructure and Finishes: This structural pairing minimizes thermal expansion stress and mechanical strain across the building frame. As a direct result, it safeguards real estate finishing quality, preventing hairline plaster cracks, tile pop-ups, and peeling paint caused by seasonal expansion and contraction.
Standout Appeal in the Resale and Rental Markets: Discerning tenants and homebuyers across upper-middle and luxury segments in the Fifth Settlement actively seek move-in-ready homes that require no costly structural modifications. Properties built to these specifications command higher rental yields and faster liquidity when it is time to resell.
3.2 Smart Engineering Inspection Checklist for New Cairo Buyers and Investors
Before signing a purchase contract for an off-plan or semi-finished unit in New Cairo, verify the following technical specifications in the developer’s engineering annex:
Verify the Ceiling Structural System: Confirm that the contract explicitly specifies Flat Slab construction, and ask about the slab thickness approved by the structural consultant to ensure zero long-term deflection.
Check Exterior and Party Wall Specifications: Confirm that the Hollow Wall construction system is applied to exterior facades and shared walls between apartments, and verify the insulation material placed inside the cavity (such as extruded polystyrene boards or rock wool).
Inspect Concrete and Masonry Tolerances: Check ceiling flatness and wall plumbness using a laser level during handover. Precision during the structural shell stage is the single biggest driver of real estate finishing quality, eliminating the need for thick, expensive corrective plaster layers.
Confirm Consultant Credentials: Ensure the development is supervised by an accredited engineering consultancy with a proven track record in the Fifth Settlement, guaranteeing strict compliance with the Egyptian Building Code and proper execution of modern construction techniques in real estate.
Investment Feasibility Table: Modern Construction Techniques vs. Conventional Buildings in New Cairo
| Investment Evaluation Criteria | Property Built with Modern Construction Techniques (Flat Slab + Hollow Wall) | Conventionally Built Property |
| Interior Finishing Costs | Noticeably lower due to level soffits and the absence of drop beams | Higher due to extensive ceiling leveling and boxing around structural beams |
| Maintenance & Energy Bills | Very low thanks to superior sound and heat insulation in apartments | High due to heavy air-conditioning loads and recurring dampness or crack repairs |
| Resale Value Appreciation | Strong and faster-growing due to high demand for integrated engineering specs | Less competitive; buyers often negotiate discounts to cover renovation costs |
| Rental Market Demand | High, particularly among corporate tenants and families seeking quiet comfort | Moderate and largely driven by lower asking rents rather than build quality |
Frequently Asked Questions About Investing in Properties Built with Modern Construction Techniques
Are units built with Flat Slab and Hollow Wall systems worth a higher upfront price than conventional apartments? Absolutely. Any initial price difference is quickly recovered through lower interior finishing expenses, reduced electricity and maintenance bills, and stronger resale appreciation across New Cairo’s prime districts.
How can I verify that the Hollow Wall construction system is actually being used in an under-construction project? Request to review the approved architectural drawings and exterior wall section details from the developer’s engineering team, and visit completed projects by the same developer to inspect their on-site execution quality firsthand.
What is the most critical factor linking the structural frame to real estate finishing quality? Precision during concrete pouring and masonry execution. Applying modern construction techniques in real estate establishes a true, stable structural base that makes every subsequent finishing stage—from plastering to flooring and paint—cleaner, stronger, and far longer-lasting.
Conclusion:
Real estate investment in New Cairo and the Fifth Settlement offers a powerful vehicle for wealth preservation and capital growth—provided your buying decision is anchored in sound engineering due diligence. Choosing a development built with modern construction techniques in real estate such as Flat Slab ceilings and Hollow Wall envelopes is a direct investment in your daily comfort, your family’s peace of mind, and the enduring value of your property portfolio for decades to come.



Let's discuss your next move >
Our specialized team will contact you ASAP.